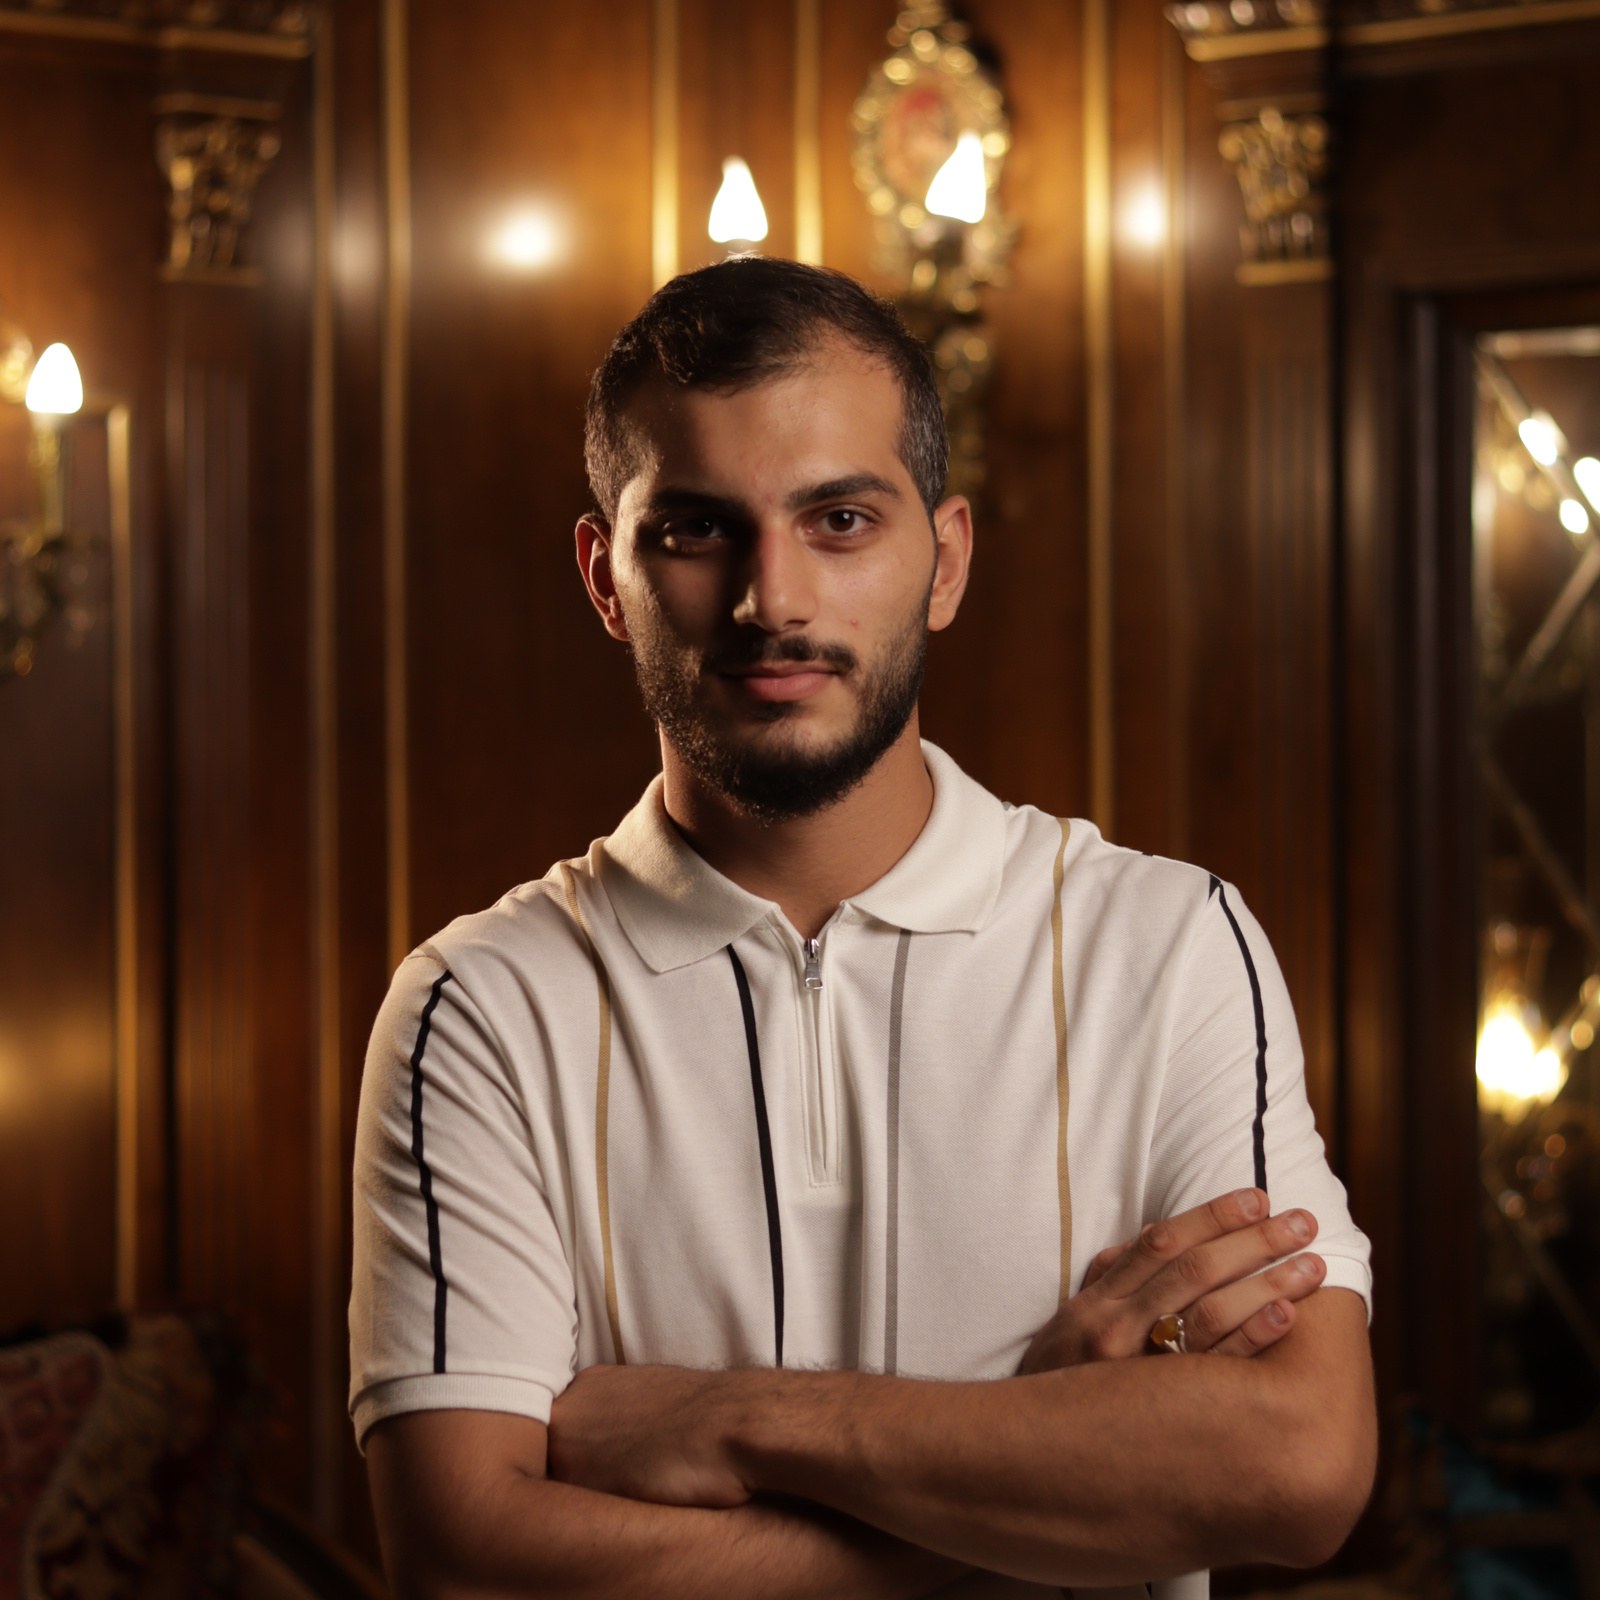
Arch. Hassan Elzein
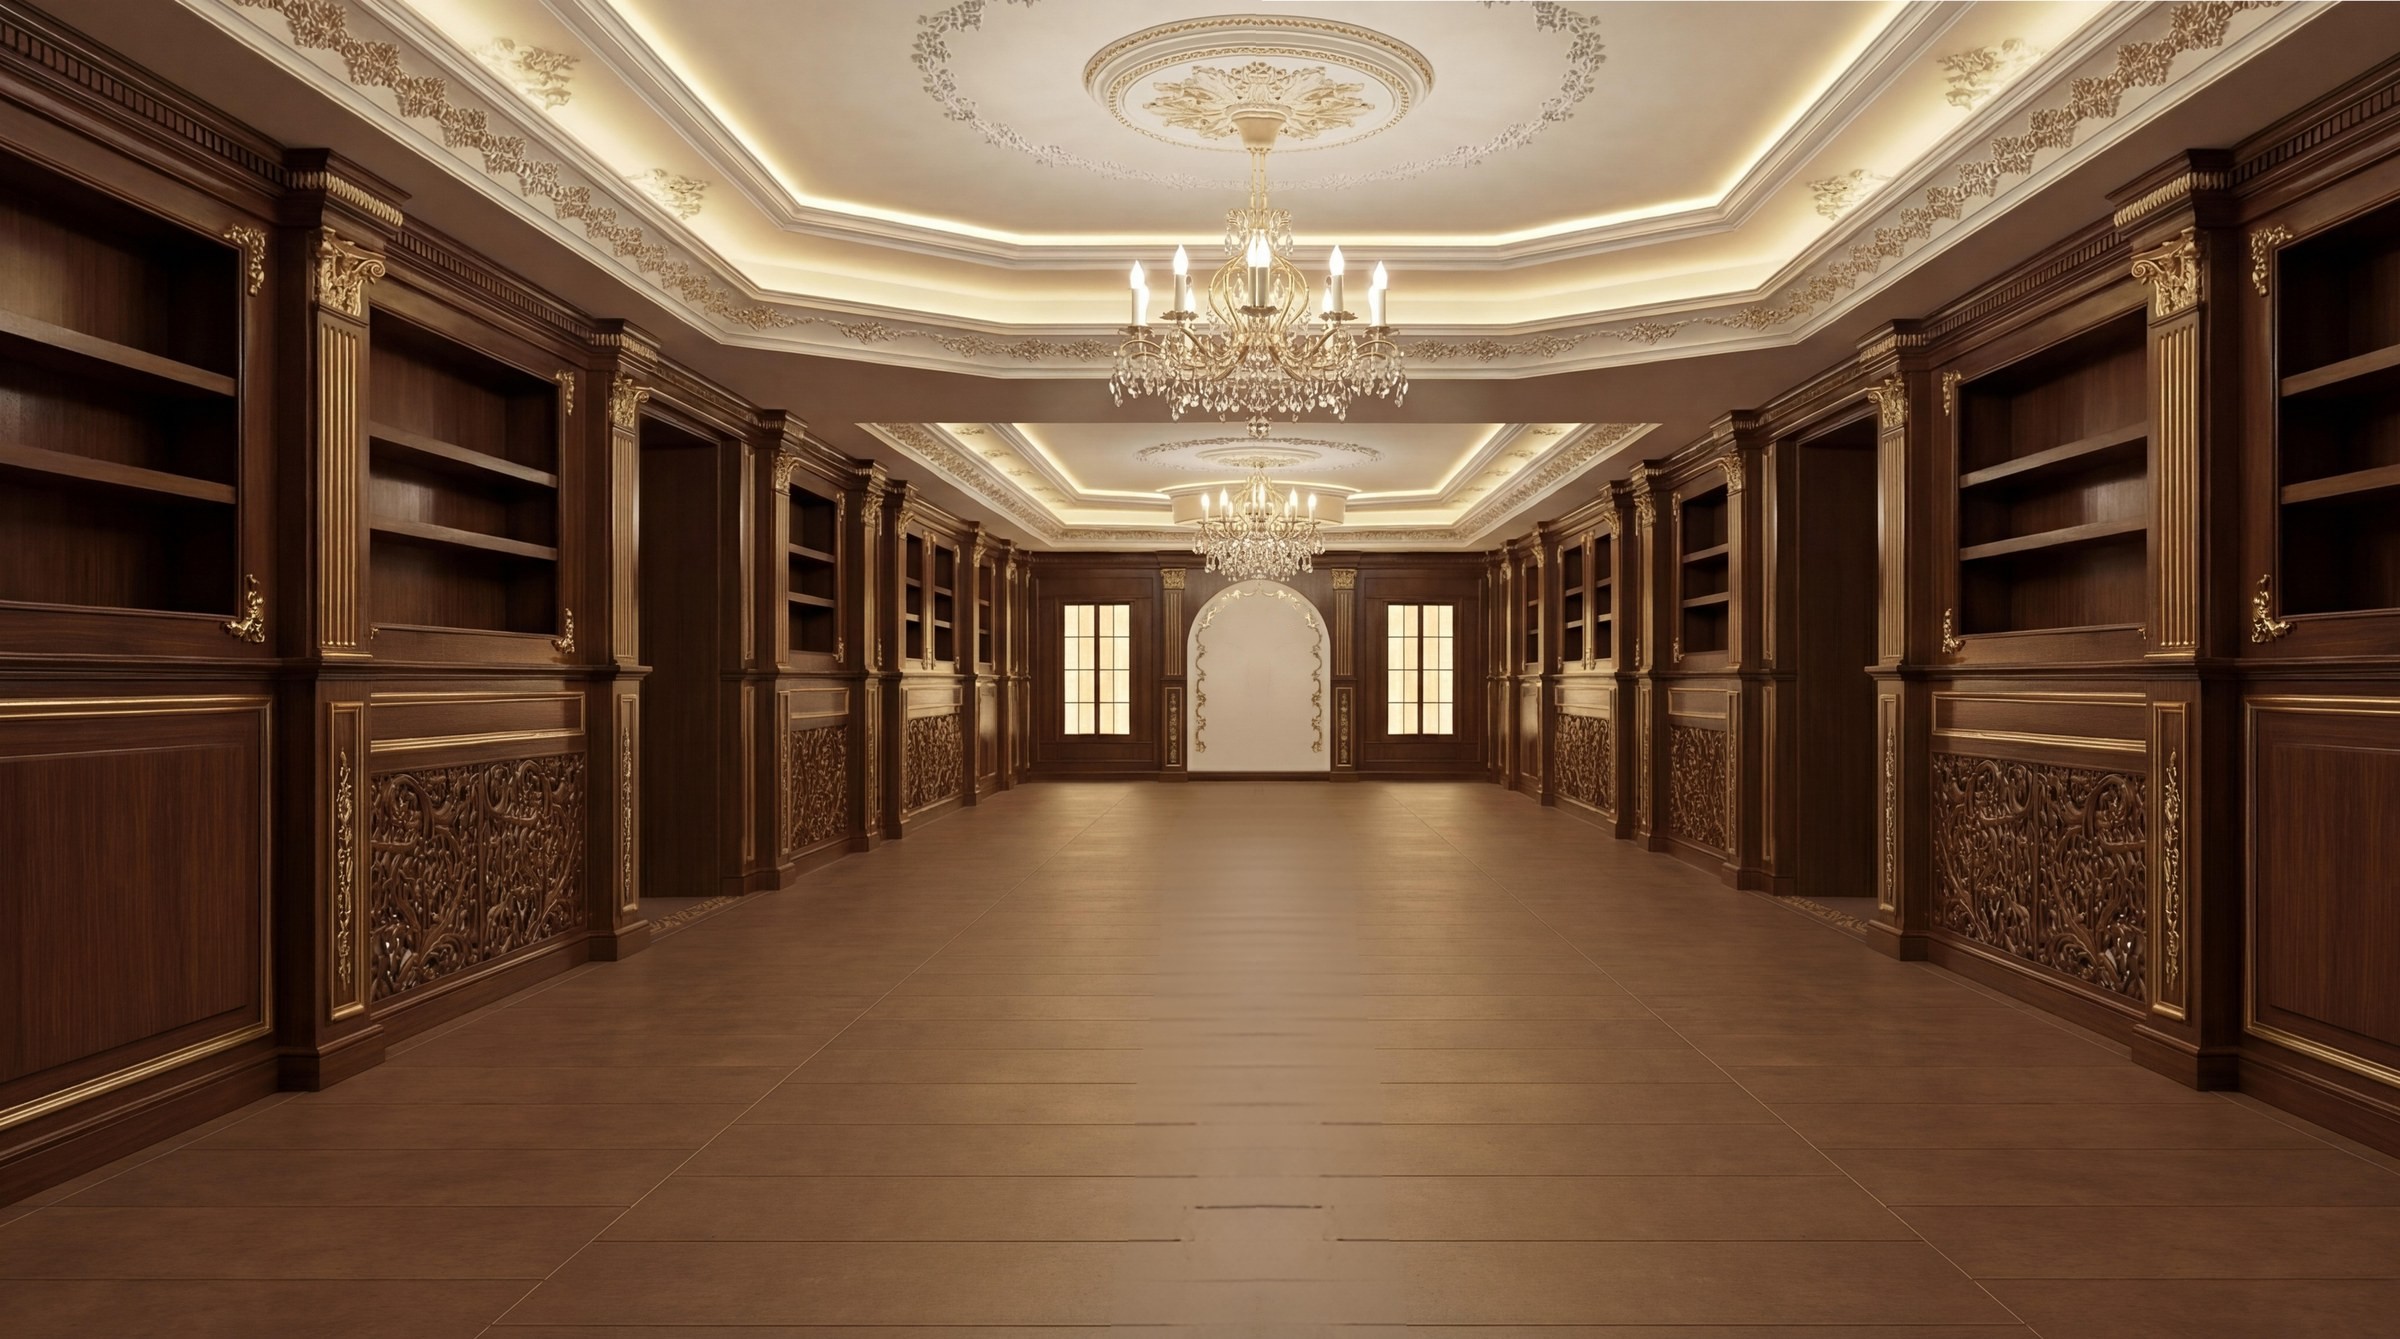
Classical interiors,
from concept to execution
Interior and exterior design for villas and palaces, with the 3D visualization and execution drawings to build them.
Arch. Hassan Elzein
Interior and exterior design for villas and palaces, with the 3D visualization and execution drawings to build them.
About
I design classical interiors and exteriors with hands-on experience across villa and palace projects. Every project goes from the first concept to detailed execution drawings that the workshop can build from, with 3D renders and walkthrough videos so clients see the result before it is made.
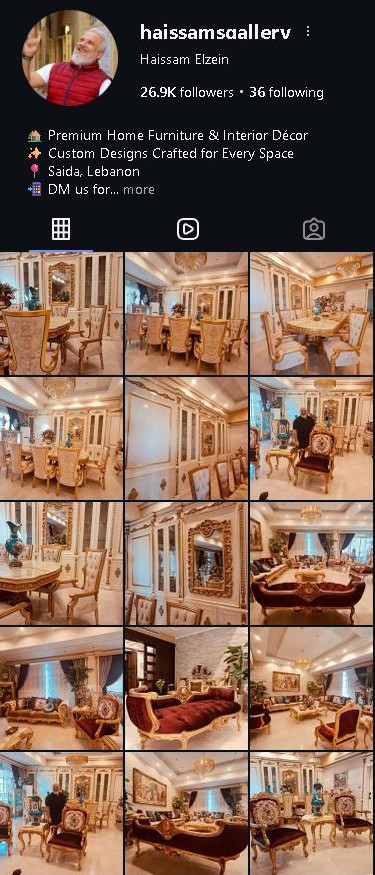
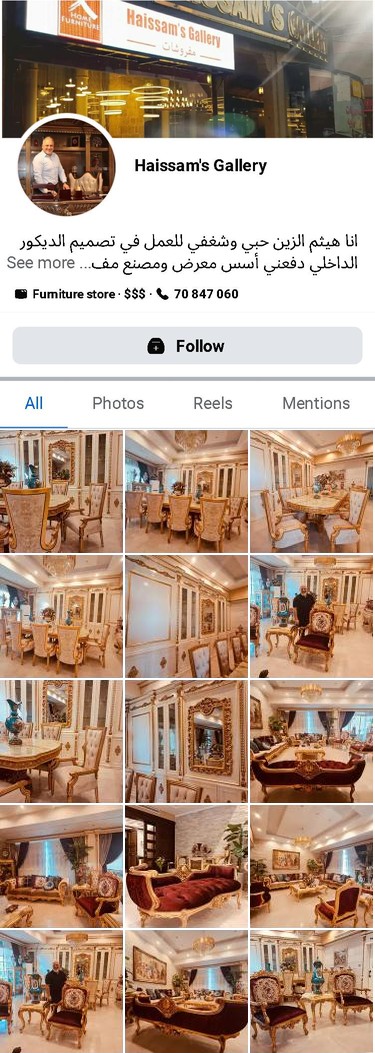
Executive Director & Head of Design at Haissam’s Gallery, our family workshop that manufactures and installs the classical interiors I design.
Design + Manufacturing
Hassan Elzein — Executive Director & Head of Design
Haissam’s Gallery is a Lebanese manufacturer of classical furniture and interiors with more than 15 years of experience. Its own design, execution and manufacturing teams, close to 100 people, produce carved furniture, boiserie and wall panelling, mouldings and ceilings, kitchens, doors, curtains and décor. What I design is built and installed by the same team, so the result on site matches the render.
Classical interior spaces
Selected works, published with client permission. Additional projects available on request.
Classical interior
Wall elevation
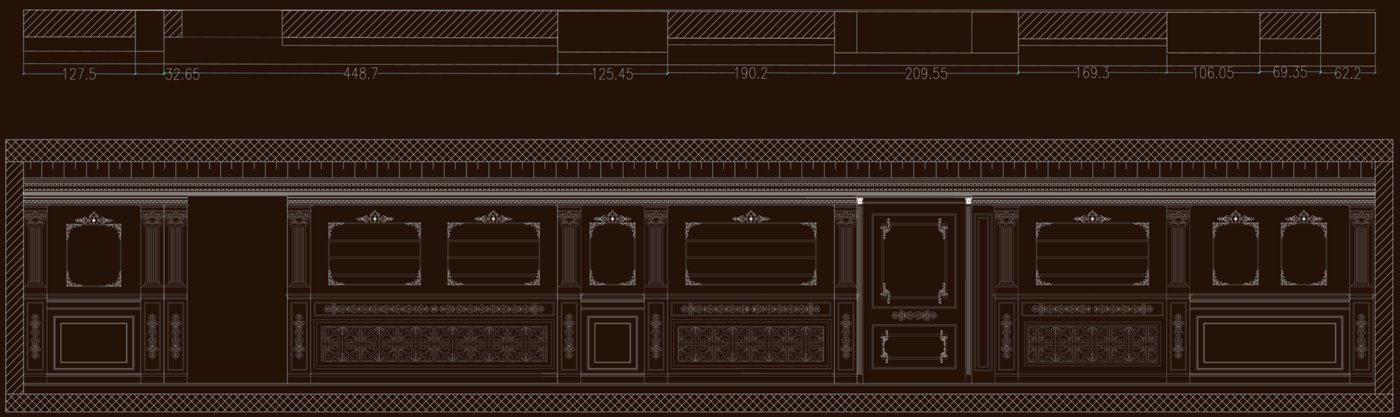
3D renders
3D video
Classical interior
3D renders
3D video
Classical interior
Plan & sections
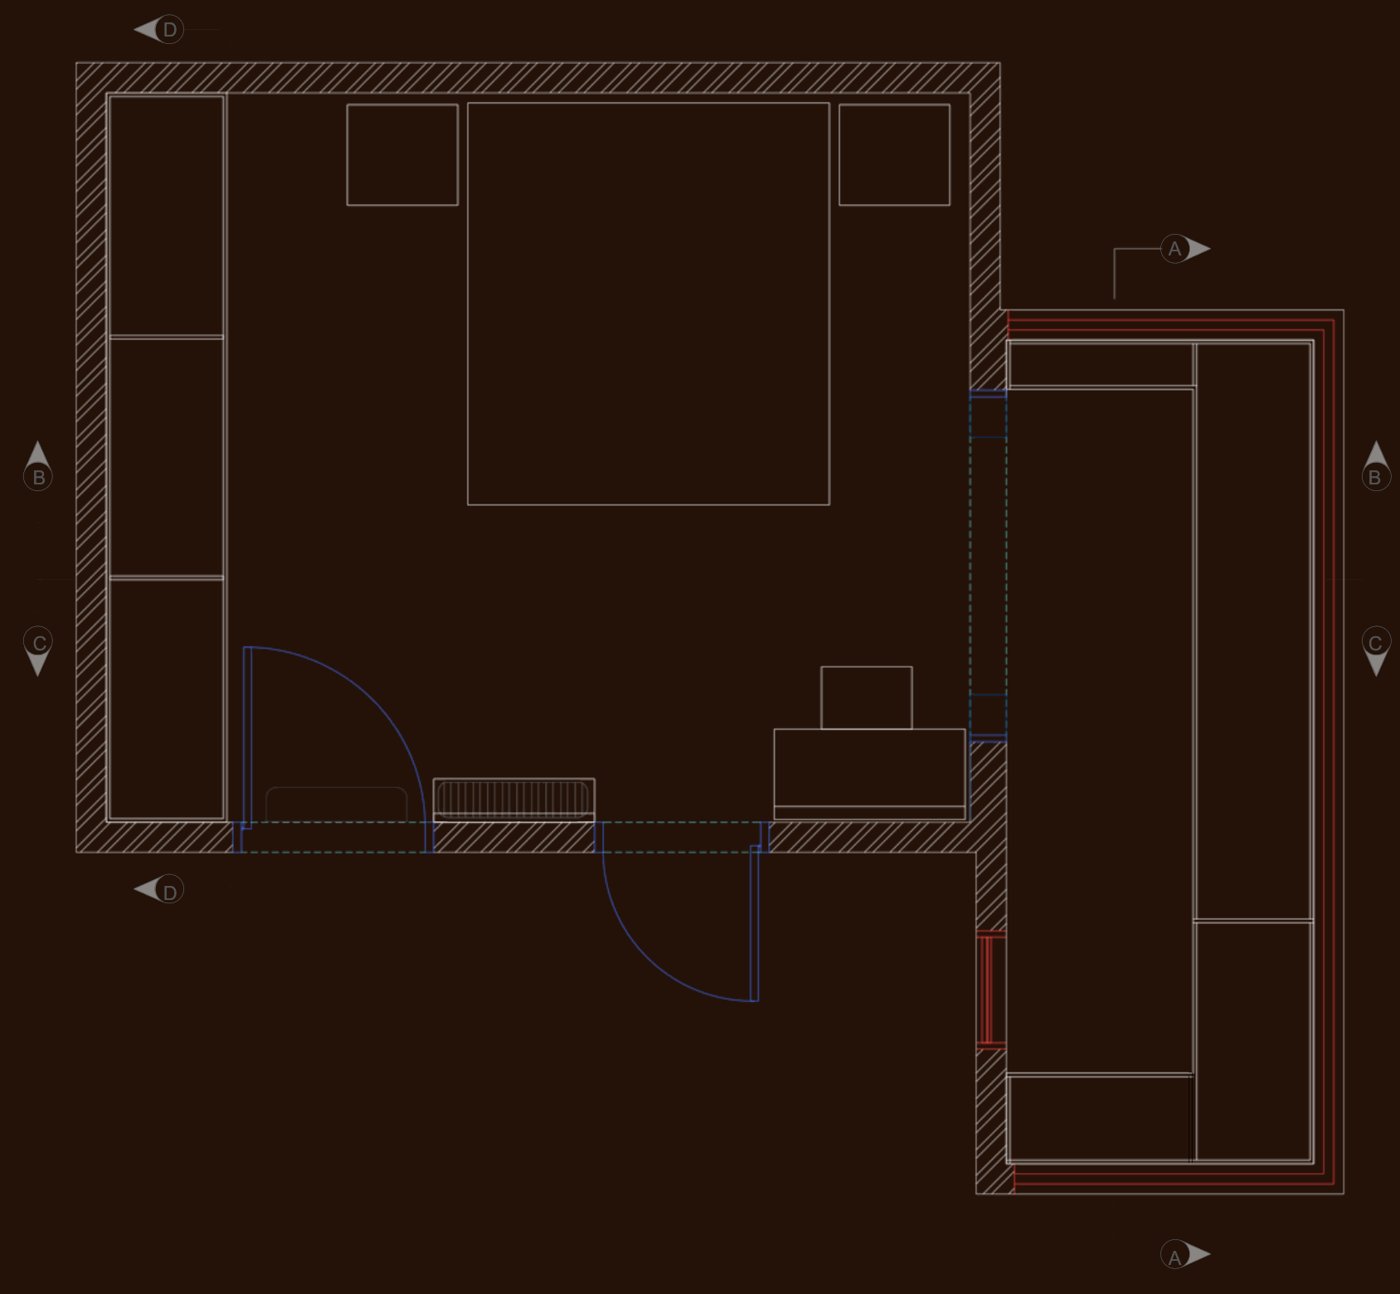
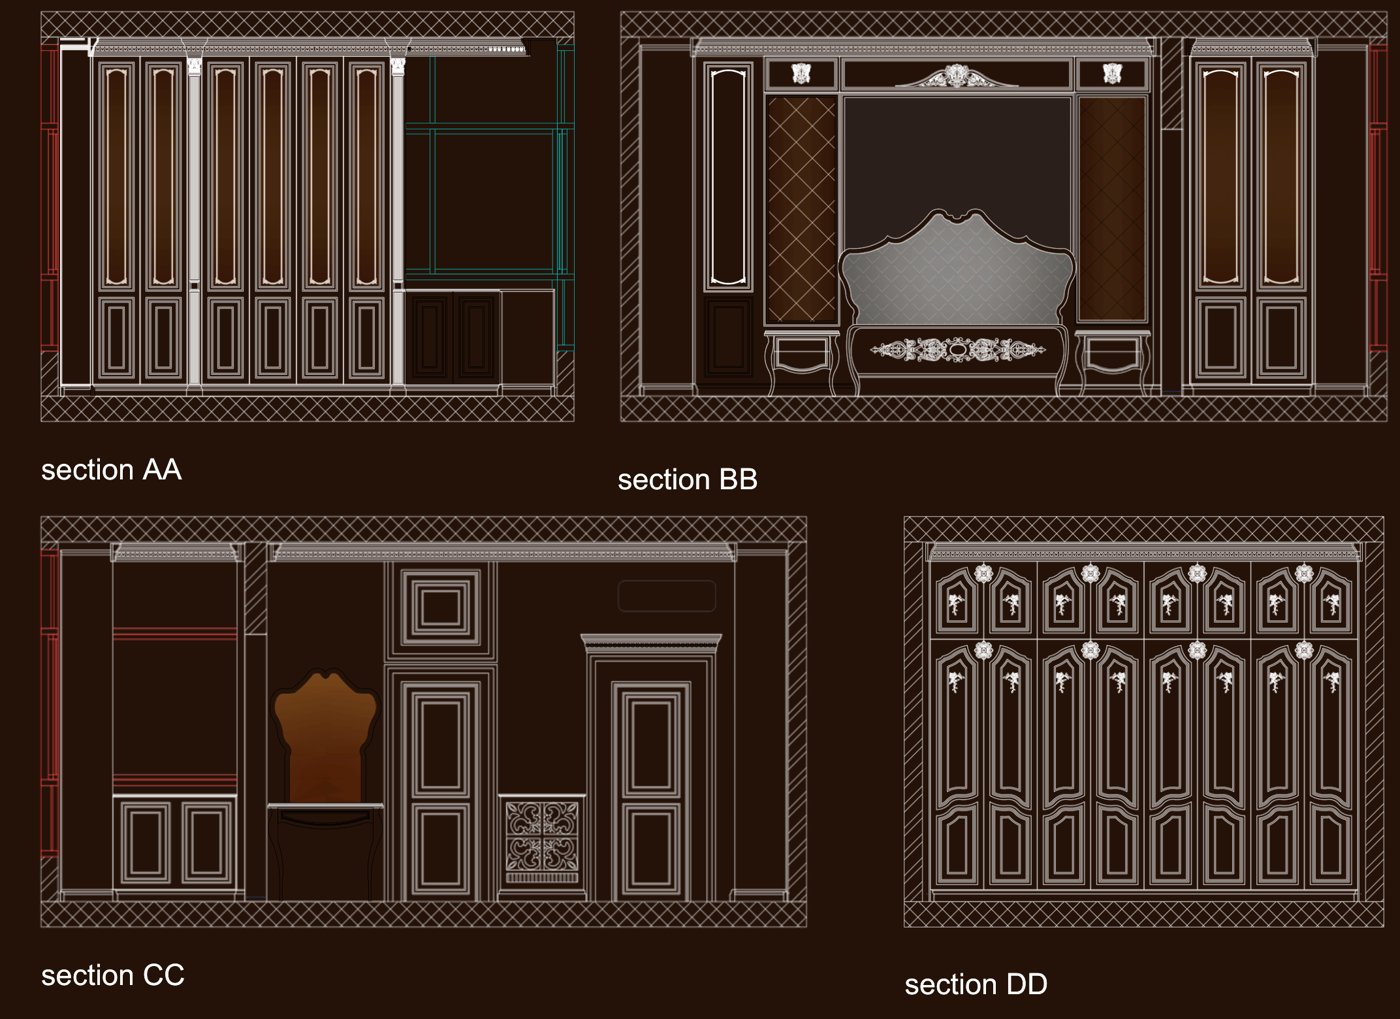
Executed on site
Site photos of the completed bedroom and dressing room.
Classical interior
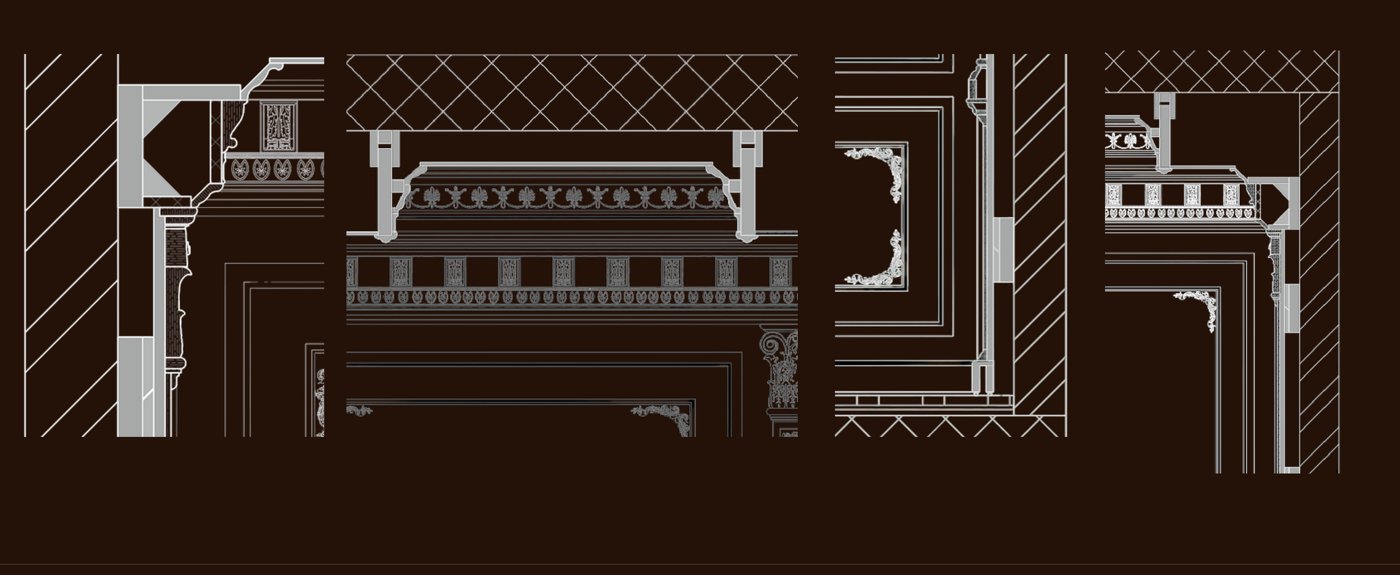
Elevation & details
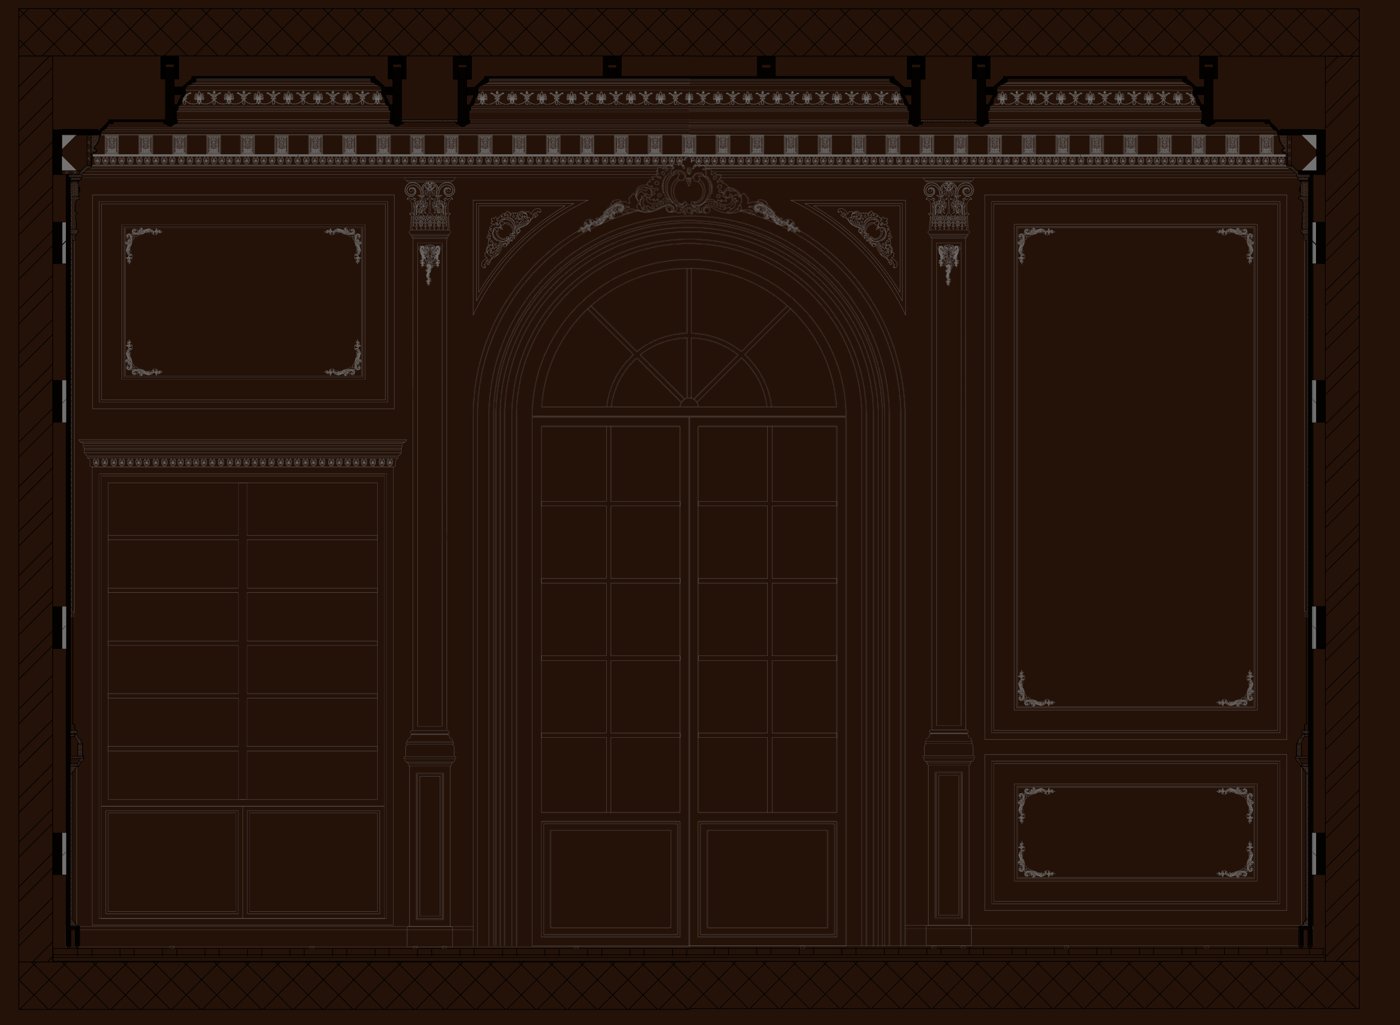
Concept visuals
AI-assisted concept visualization based on the design drawings.
Classical interior
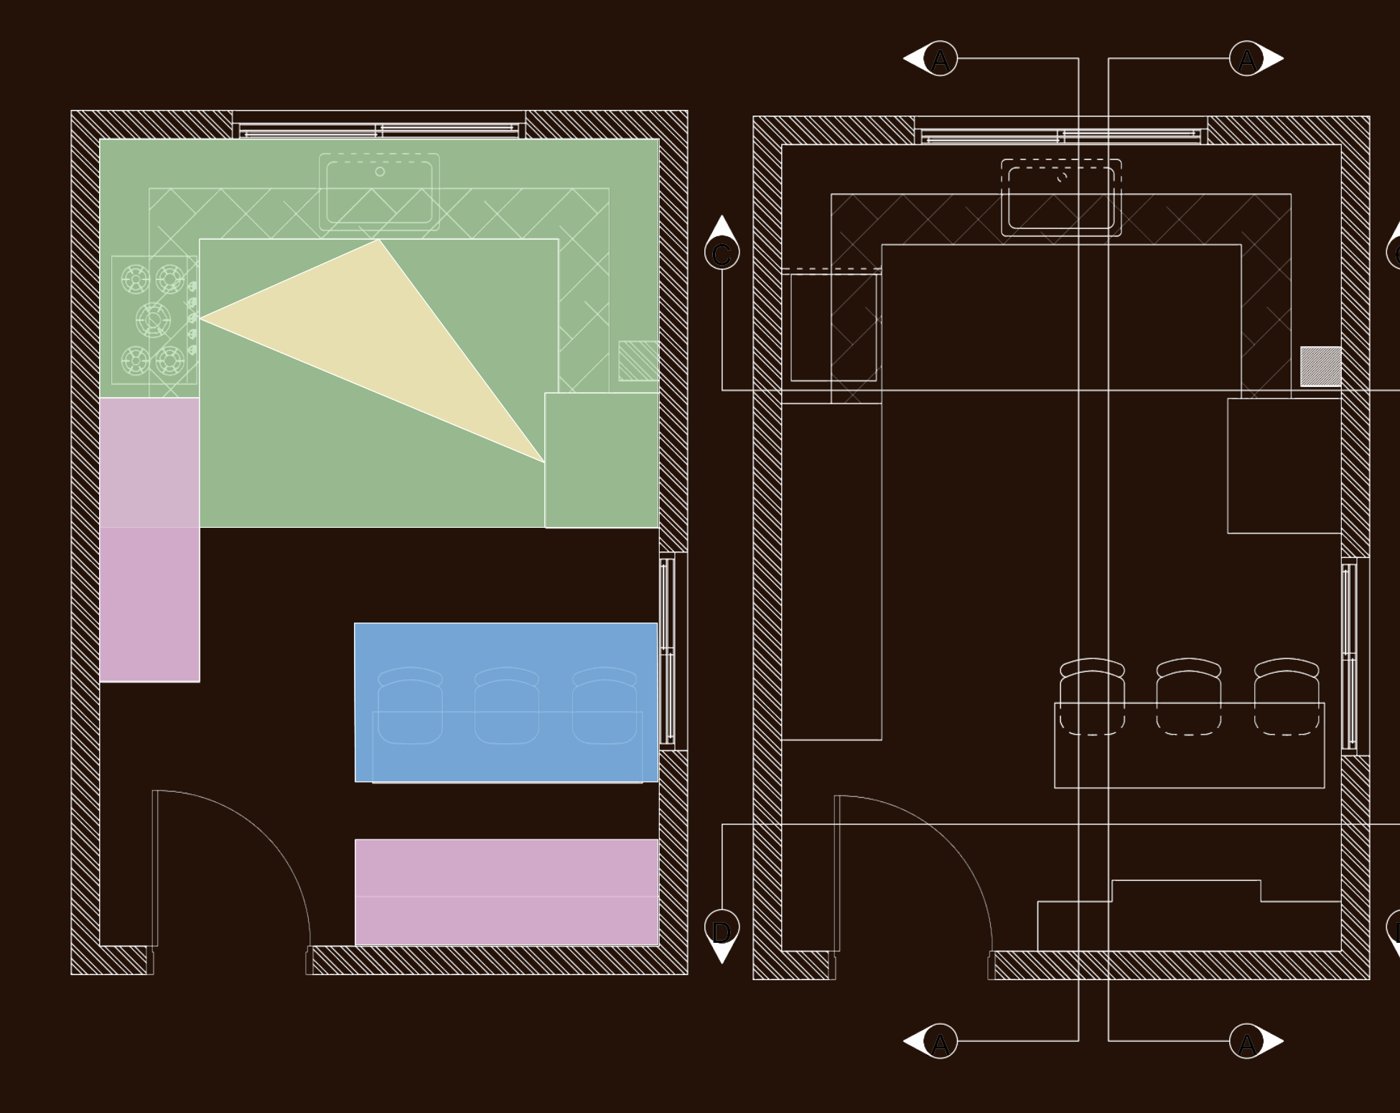
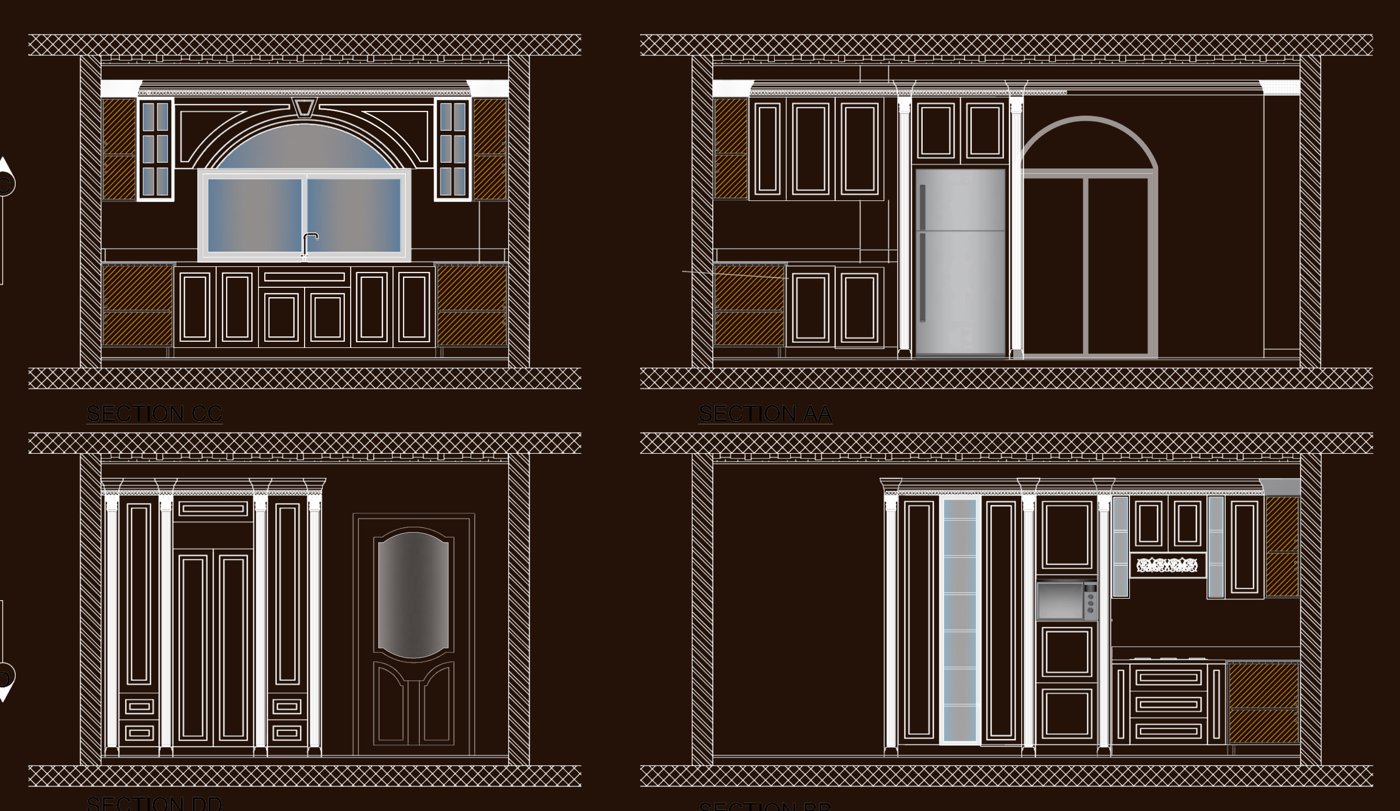
Plan & sections
3D renders
Contact
Villa, palace or a single room. Send the plans or a few photos of the space and I will reply with how I can help.